A River-Stone Homestead on the Tilari, Ready to Be Built Out.
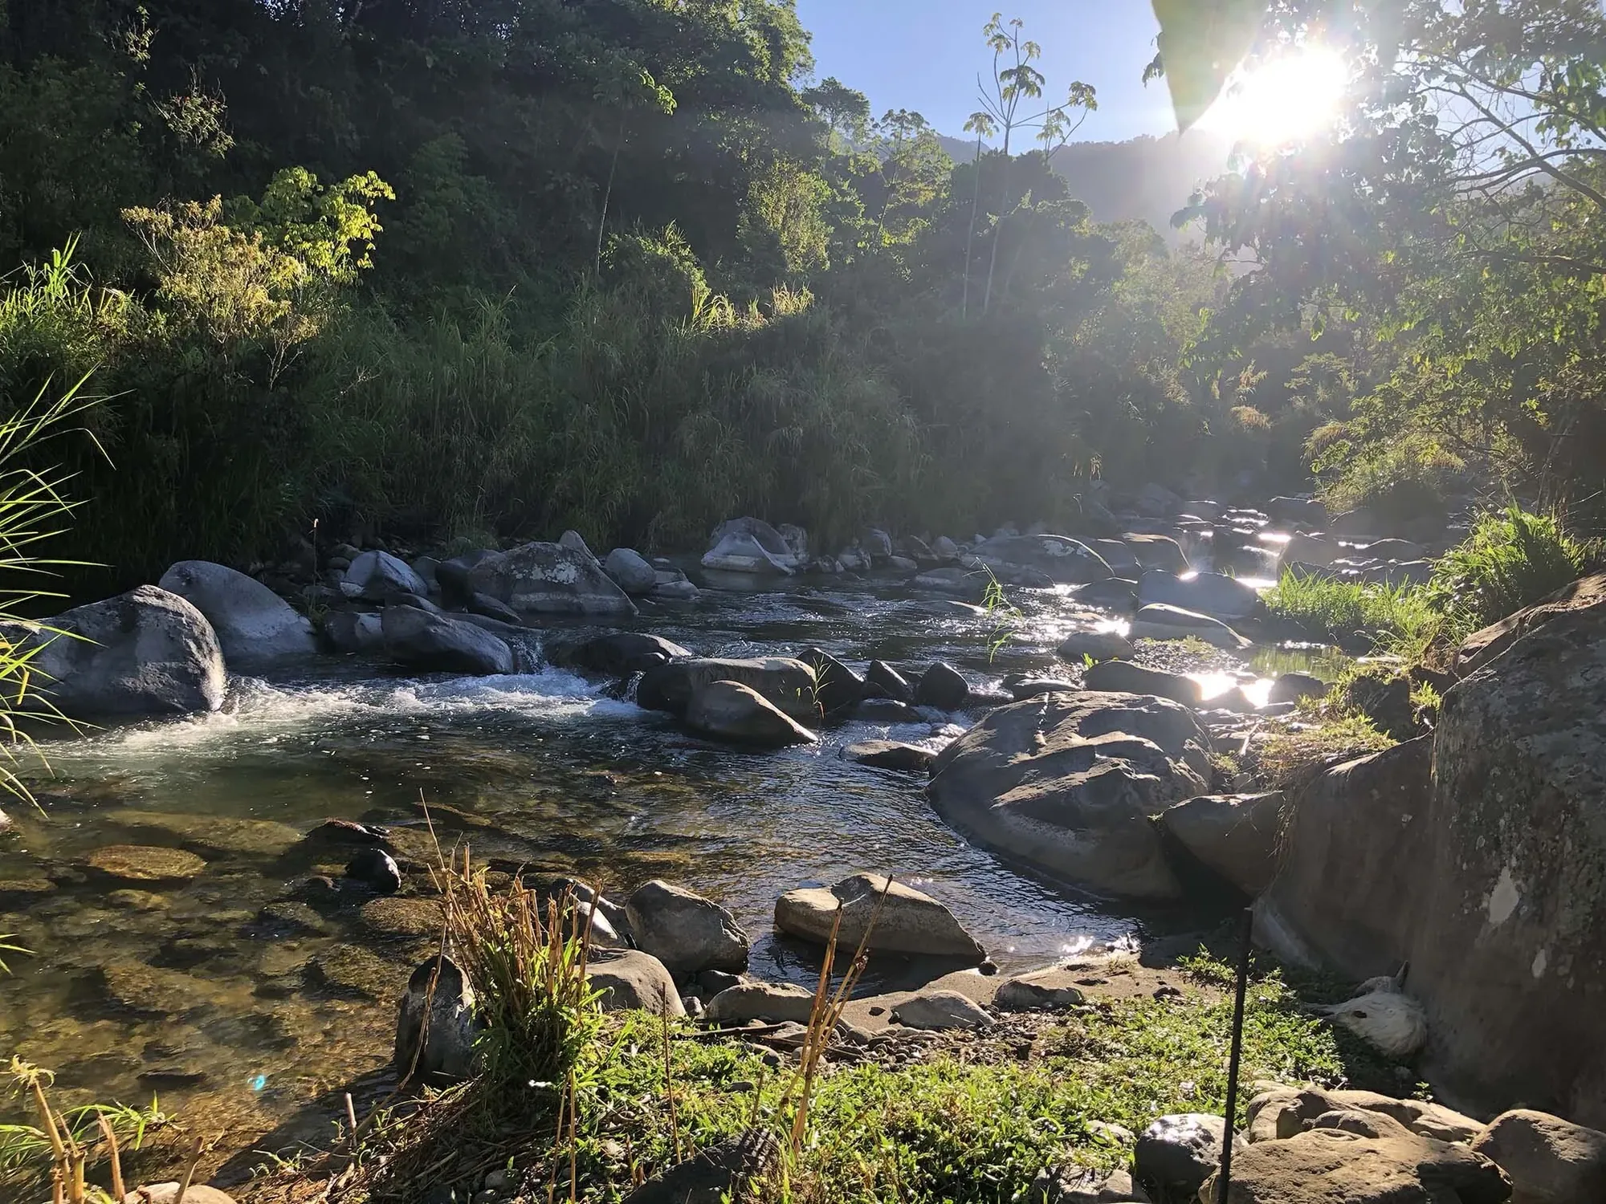
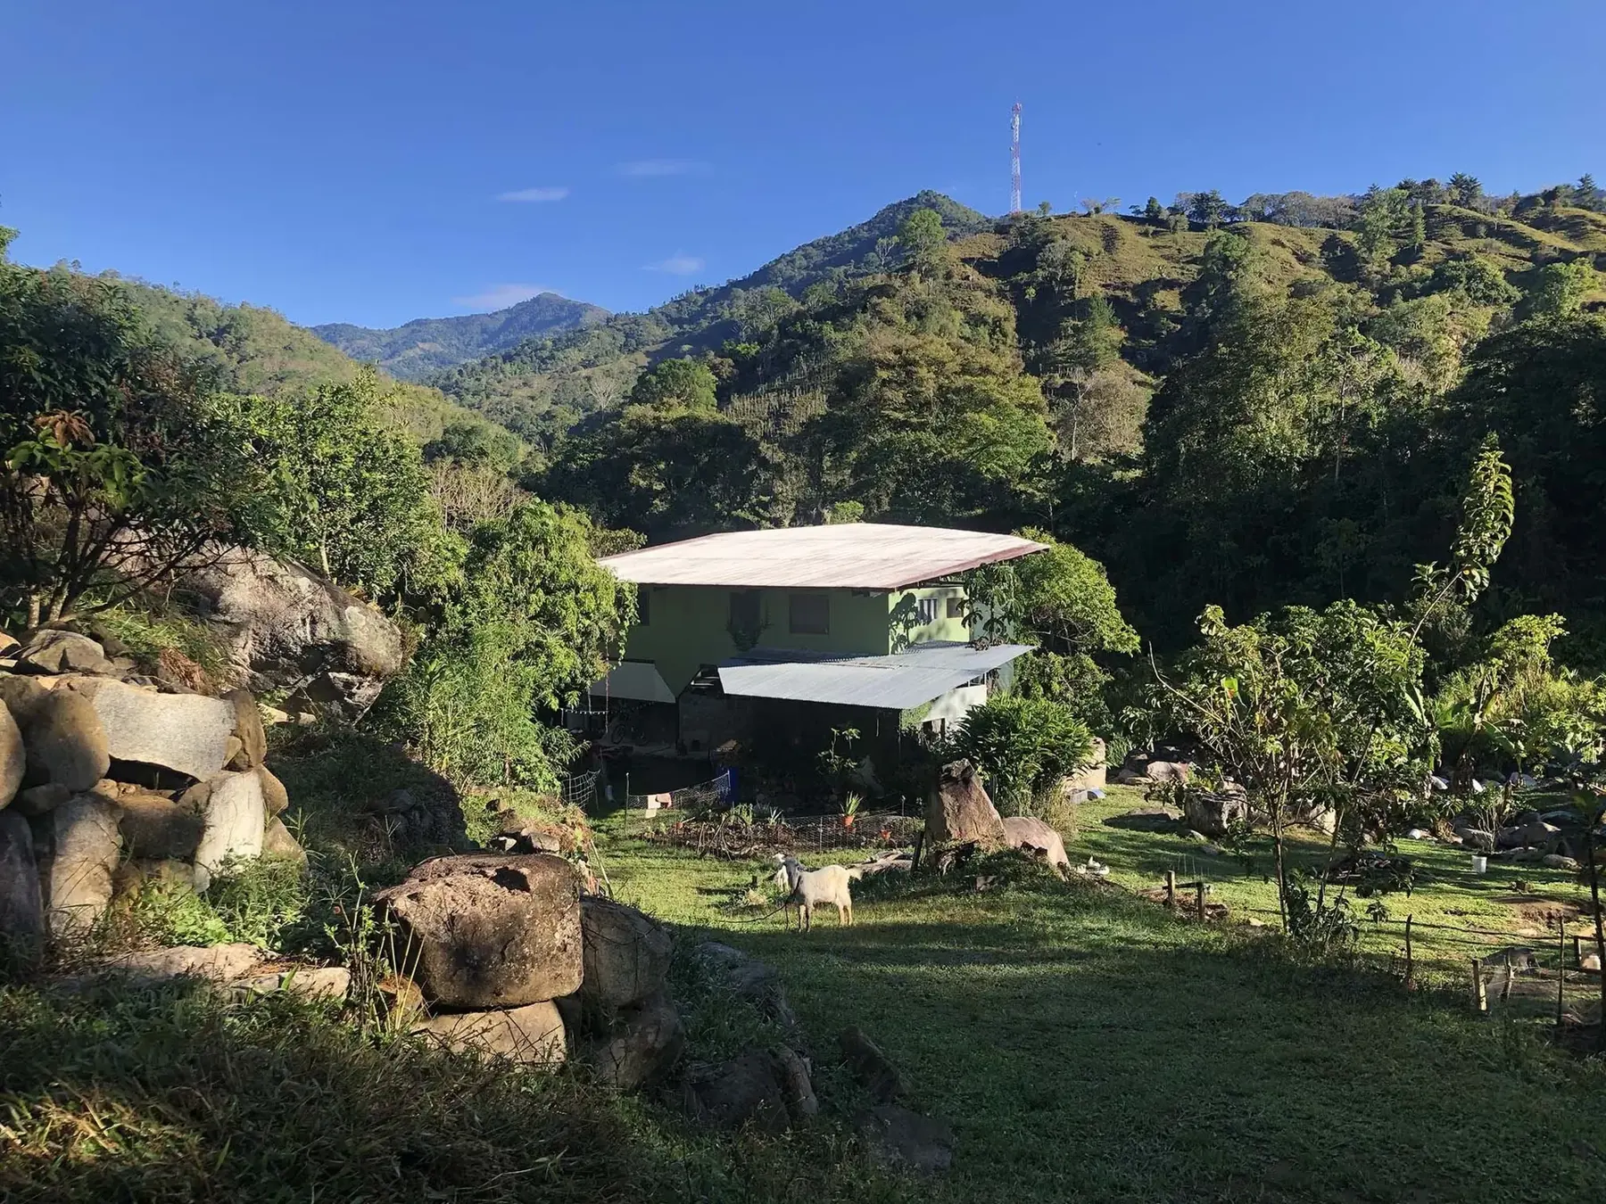
Camp Chirripó is a roughly 3,600 m² property bordering the crystal-clear Tilari River in the Mount Chirripó area of Pérez Zeledón, Costa Rica, with a view of Mt. Chirripó, the country’s highest peak (3,572 m). It is the featured Costa Rica property of Homestead Ventures.
The land has two building sites. The 350 m² river-stone main house stands on one. On the other stands a small unfinished white structure — the start of Roca Viva, the second home planned for that spot.
The current owner wants to sell. Chris of Homestead Ventures manages the property for her and is the person to talk to about viewings, the land, and the build-out plan. The sale includes the whole project: the land, the main house, the Roca Viva site and its published Phase 1 quote, and the venture plan below.
The Land
A spring on the property supplies drinking water, untreated. A kitchen garden around the homesite grows oregano, parsley, sage, and celery. Bananas, lemons, sour mandarins, peaches, oranges, mangos, and other tropical fruit grow on the land.
Mornings are brisk and sunny; midday is comfortable, with no air conditioning needed. Nights fall to about 55°F.
The Main House
350 m² of river stone, with a rooftop yoga deck.
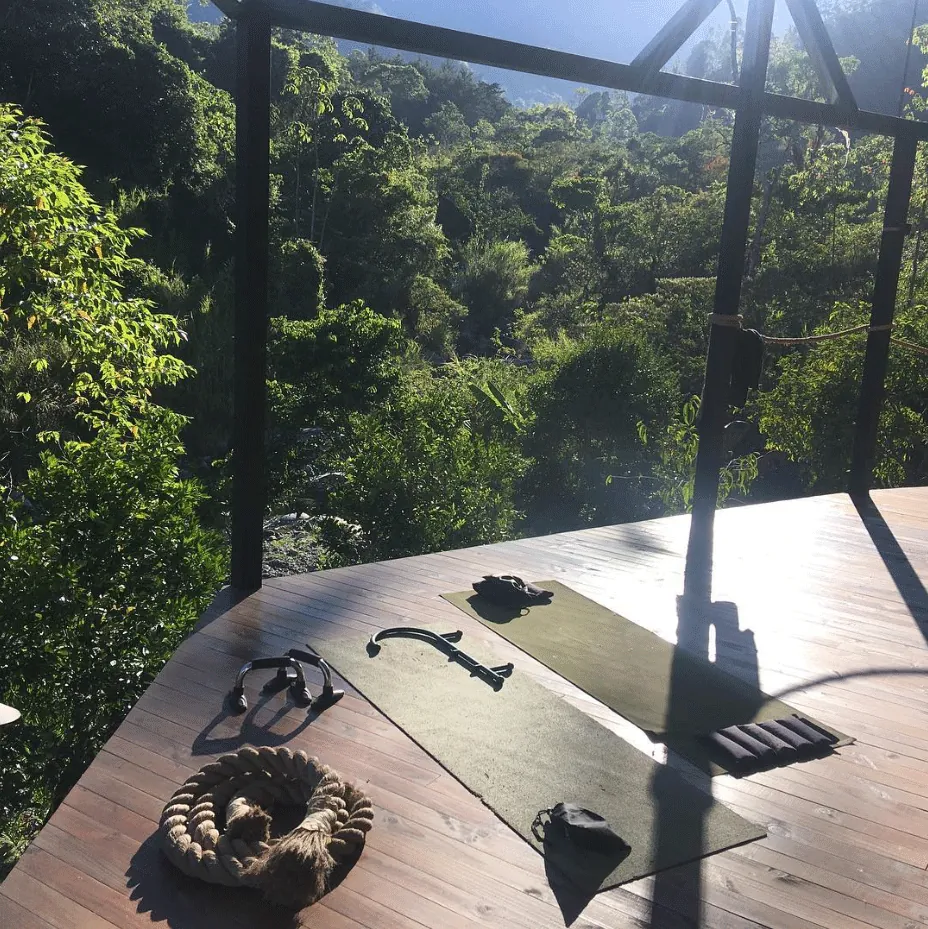
The main house is a large river-stone residence. Its walls are built of river stone. A spacious yoga and workout deck sits on the roof, overlooking the Tilari River and Mt. Chirripó.
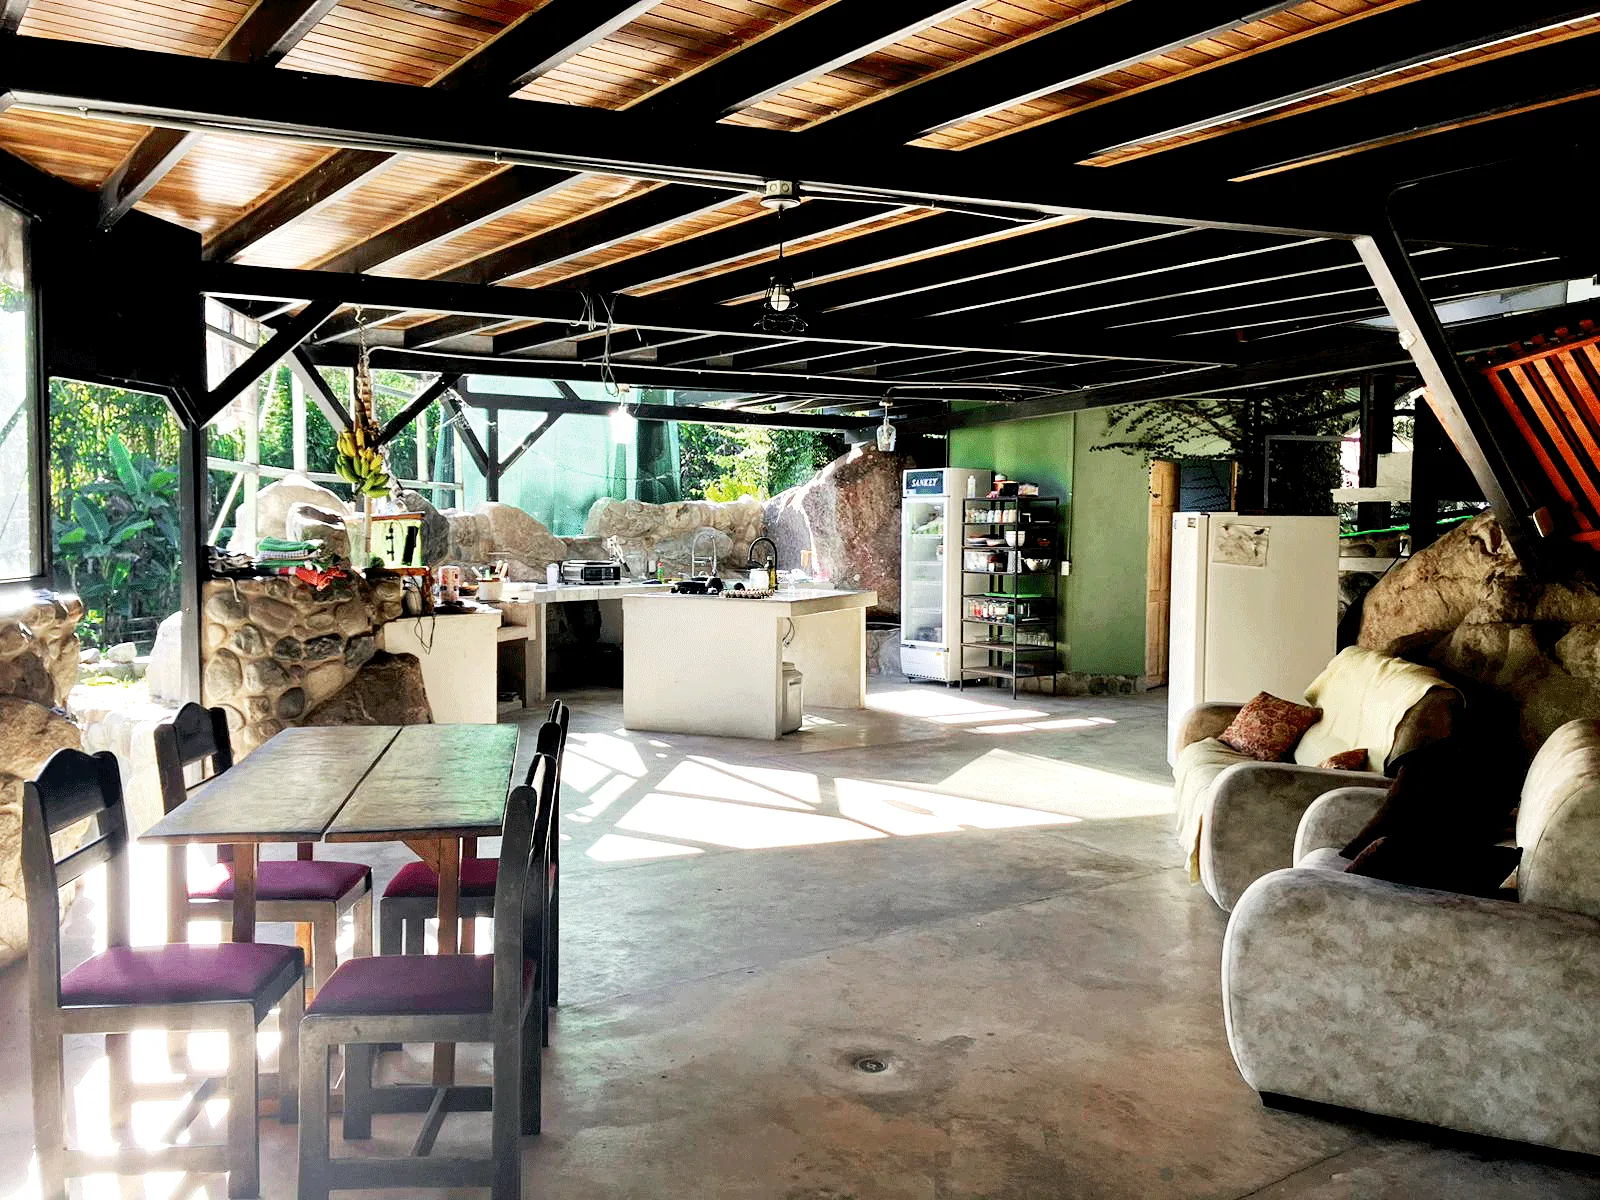
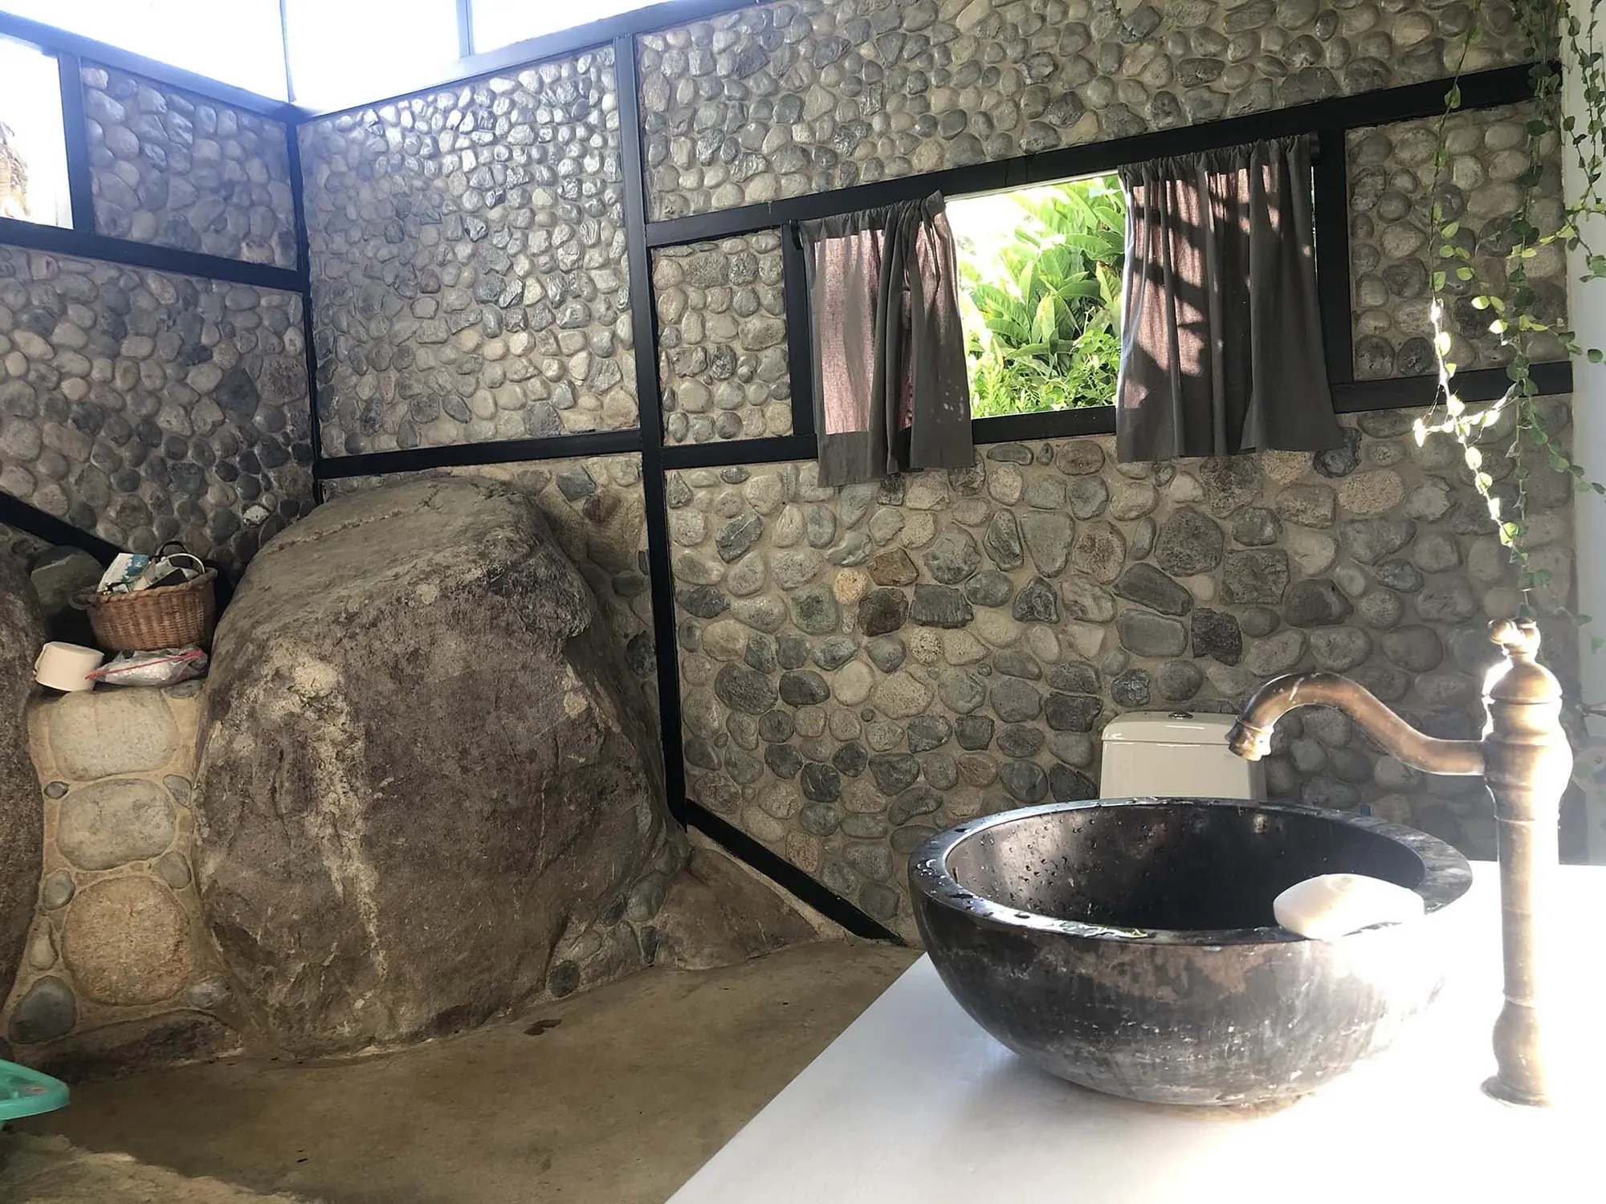
There are two large bedrooms, one with its own private full bathroom, and two full bathrooms in all. Open floor space can take extra guests. The house is equipped with a home gym, washer and dryer, refrigerator, an indoor tub, a full kitchen, a BBQ grill, a wood stove, a stable for animals, and a garage and carport.
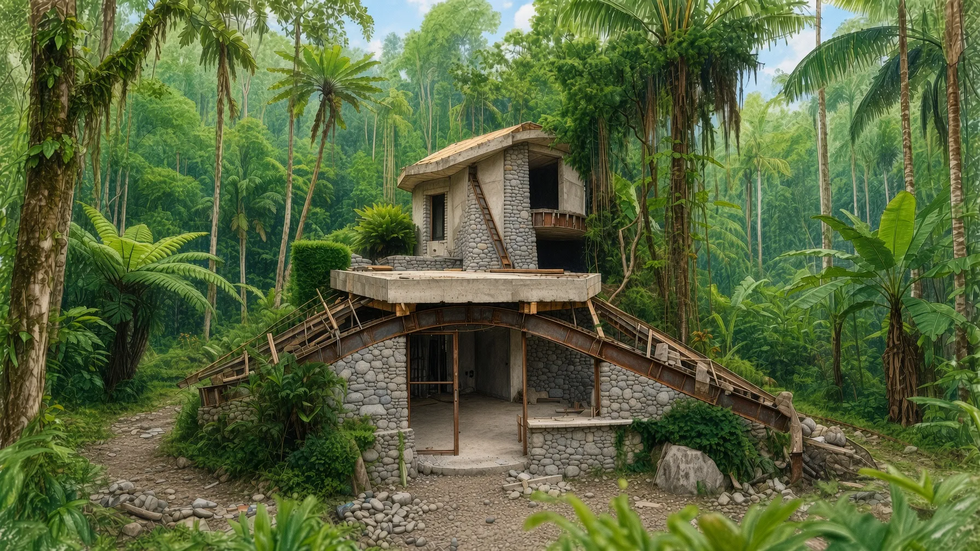
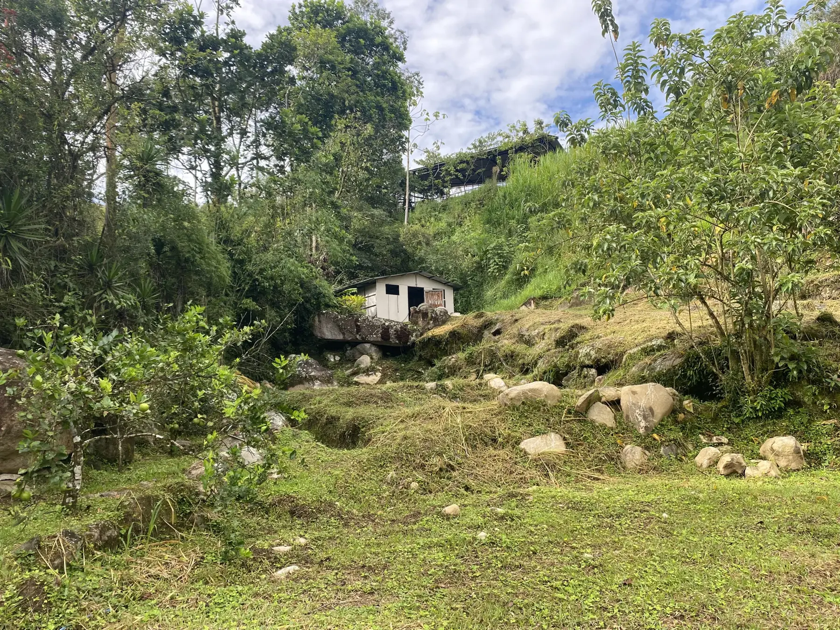
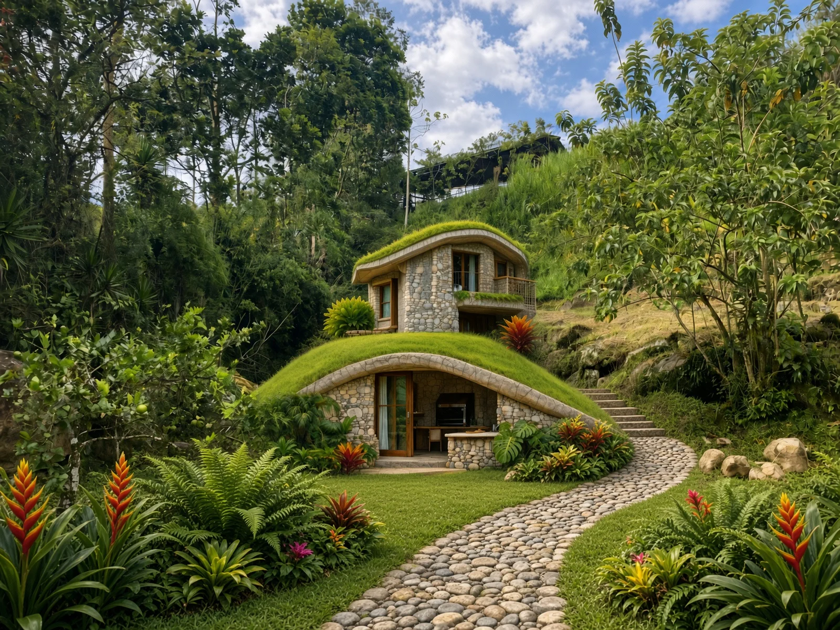
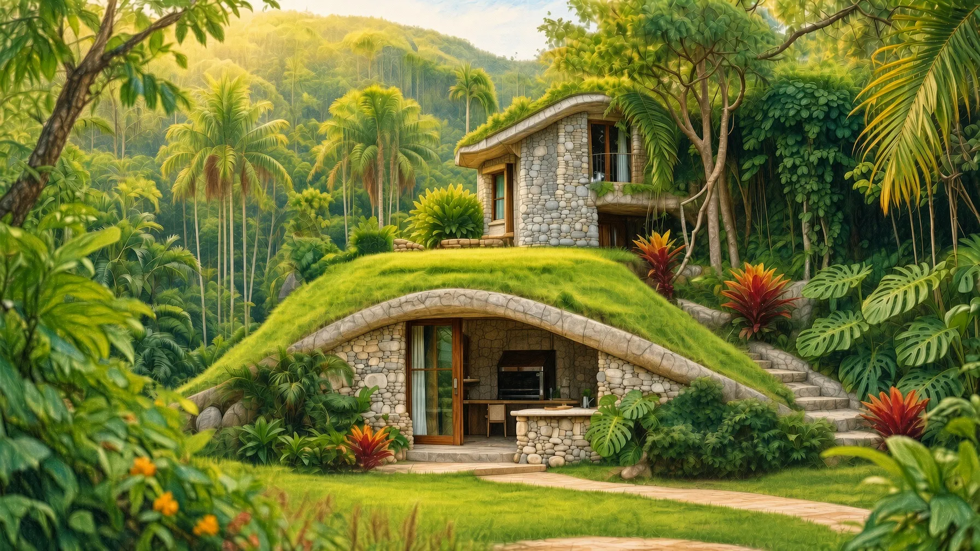
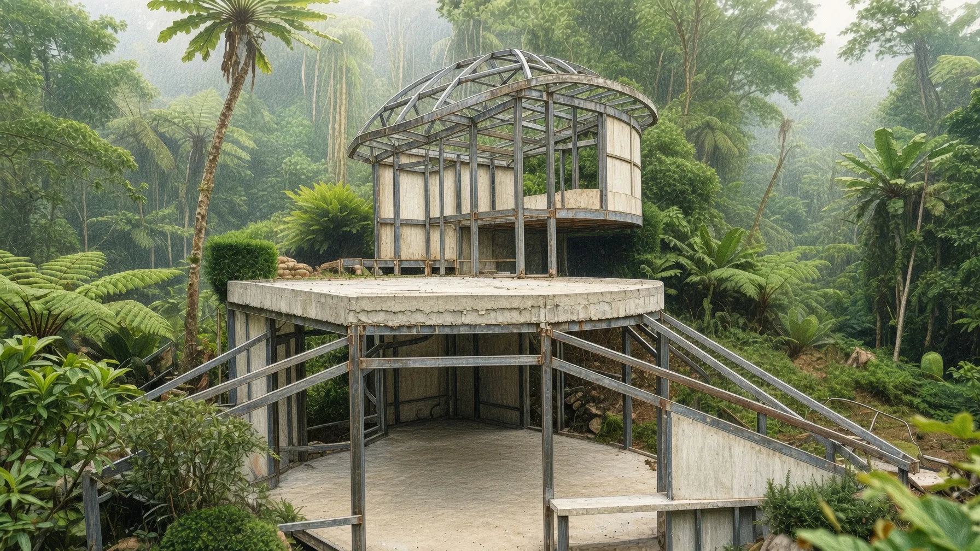
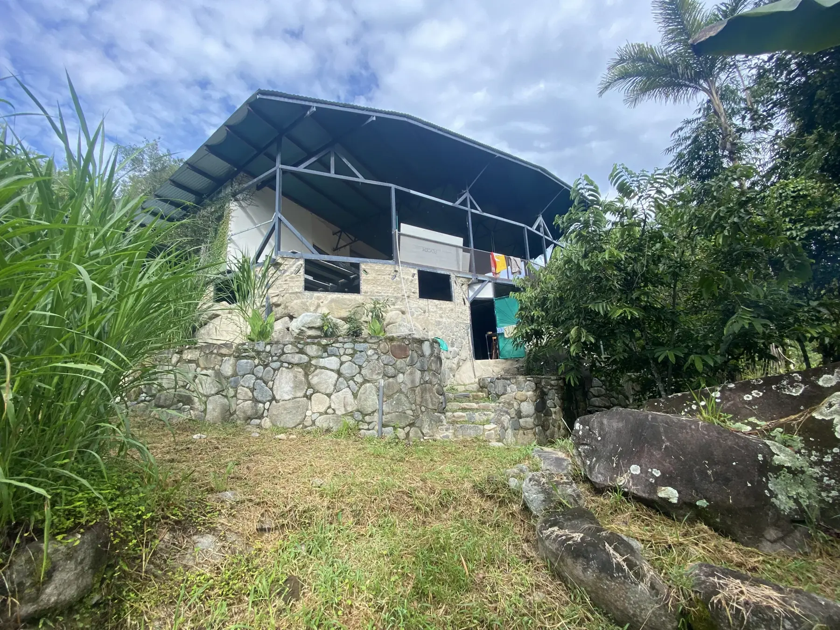
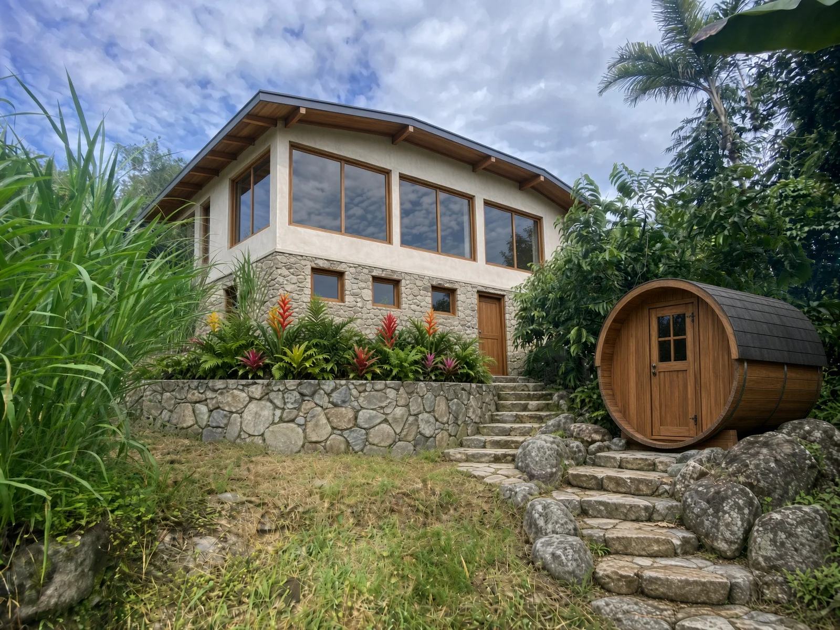
On the second building site stands a small unfinished white structure. In the Roca Viva plan it becomes the upper floor of the home, and the grass-roofed lower floor is built on the low ground below it.
Before · The site todayAfter · Roca Viva concept
The after image is a concept render of the finished home, shown from the same spot as the photo.
Project Overview
A stone home blended into the cloud forest.
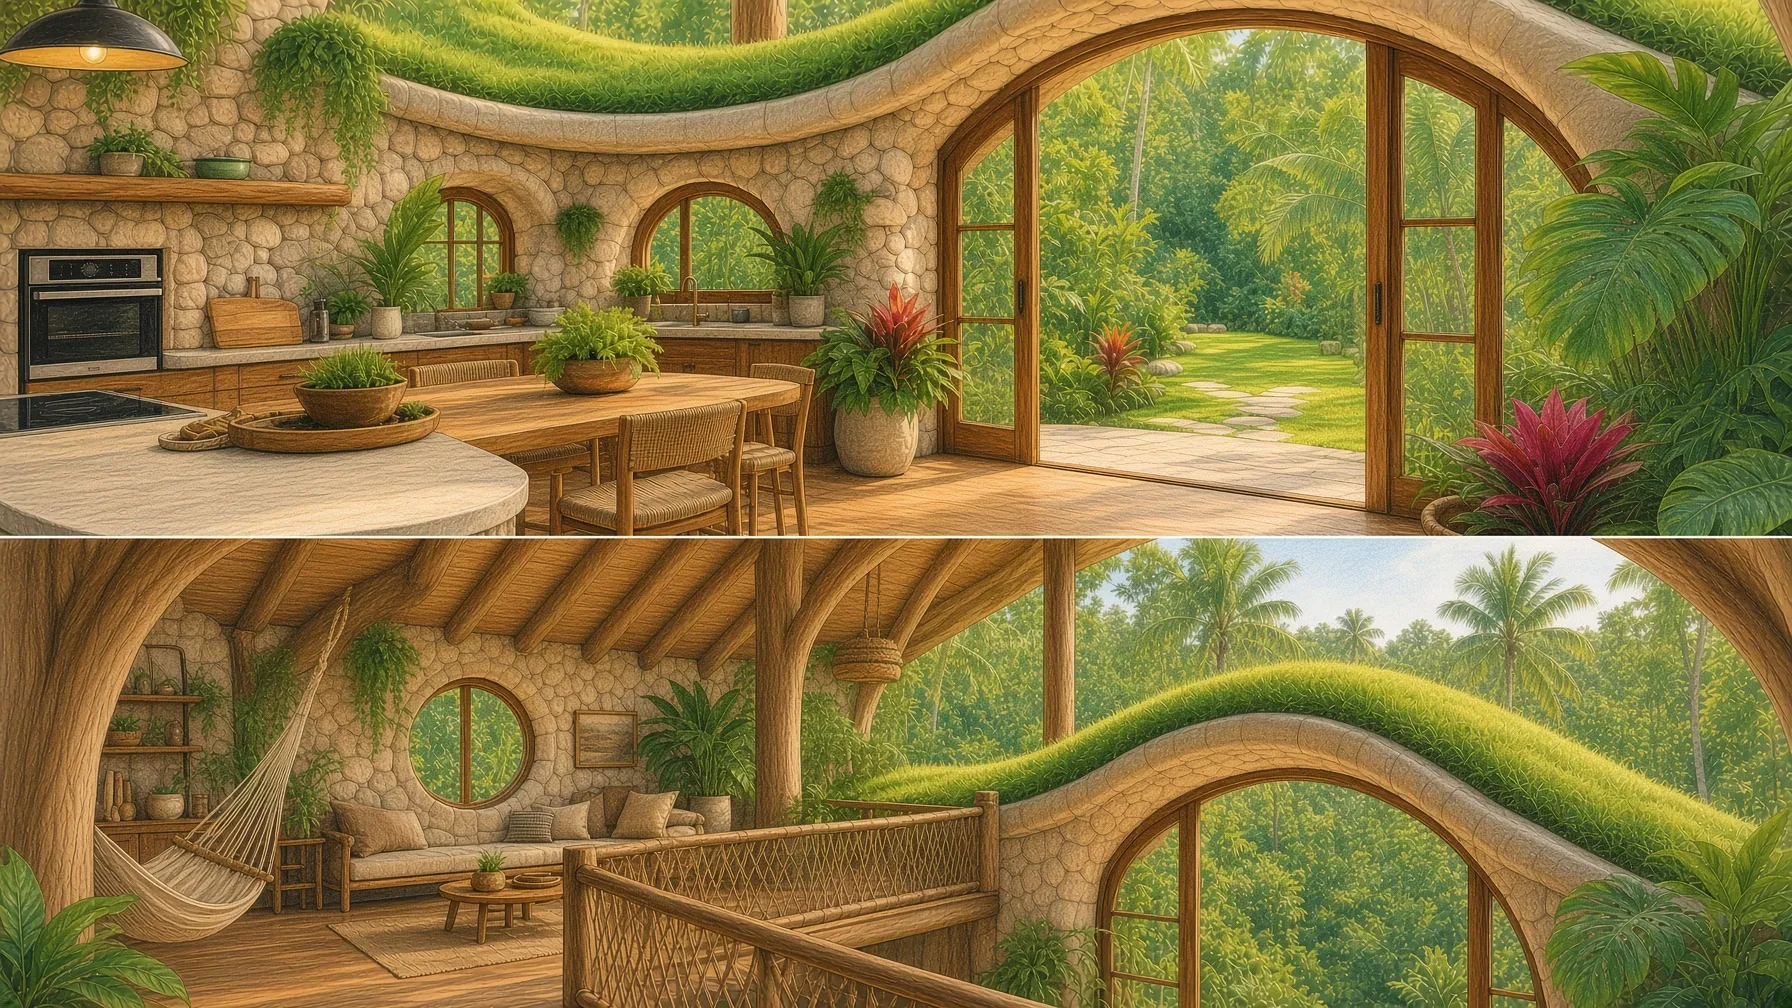
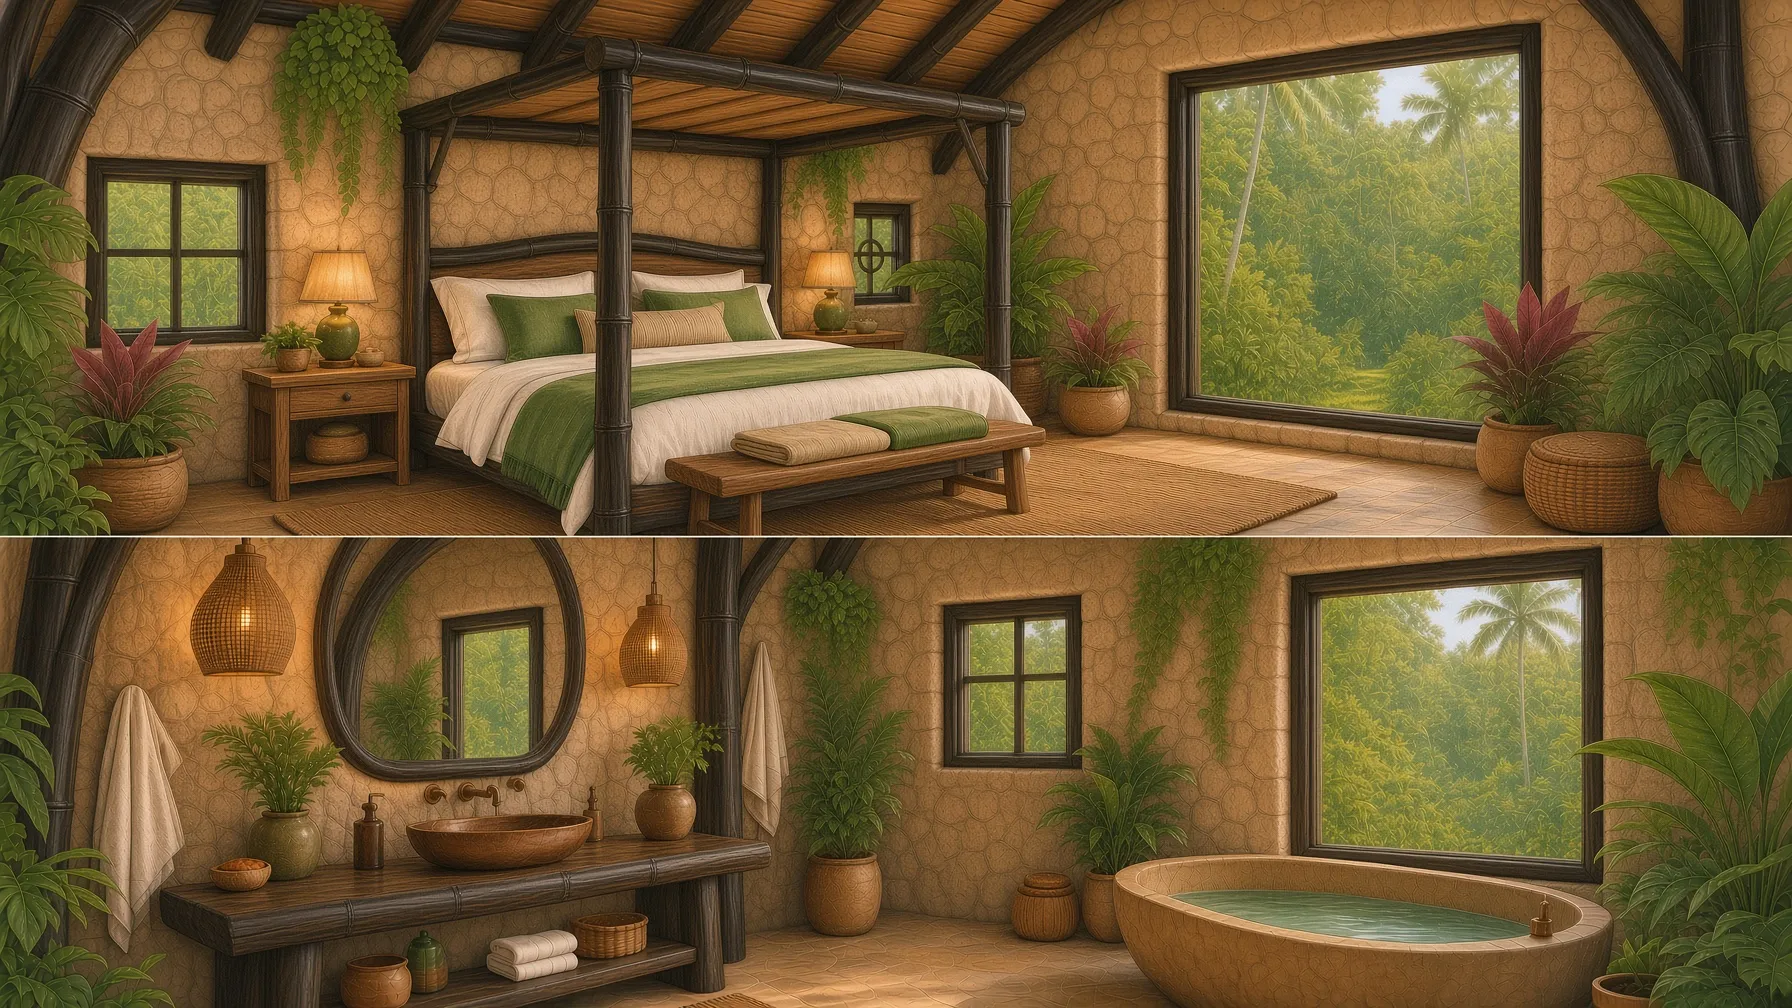
This proposal outlines the construction of a unique two-level stone home that blends into the cloud forest near Mount Chirripó. The design features natural river stone walls and two distinct roof systems.
The main bottom floor (48 m²) will have a strong, flat reinforced concrete roof designed to eventually support a living roof. The upper level (40 m²), which serves as a bedroom area, will have a separate, lighter conventional roof.
The home will measure approximately 6 meters by 8 meters on the bottom floor and 5 meters by 8 meters on the upper level, for a total built area of around 88 square meters.
Dimensions
48 m²Bottom Floor · 6×8 m
40 m²Upper Level · 5×8 m
88 m²Total Built Area
2Distinct Roof Systems
Final Vision · Exterior
Phase 1 Proposal
Metal Skeleton & Structural Frame.
This phase focuses solely on building the complete structural skeleton of the house. The only concrete that will be poured during this phase is any small footers required for post support and anchoring into the existing rocks. All preparation for the cement floors (wooden forms and wire mesh) will be completed in this phase. Cement pouring will happen in Phase 2.
Scope of Work
Land clearing and site preparation
Anchoring the structure into the existing large rocks
Installing the full metal frame using square and rectangular steel tubing
Structural framing and supports for both levels
Layout and placement of all under-slab plumbing lines
Setting up wooden forms (formaleta) and installing wire mesh (malla) in preparation for the concrete pour in Phase 2
Materials
Recent quote — core materials.
Core Materials
10 pieces of 4×6 galvanized tube
$847
40 pieces of rectangular tube HN 2×4×2.38
$1,639
80 pieces of 1/2" rebar
$431
15 pieces of 30×30 1/4" plate
$198
10 kg of black wire #16
$15
20 pieces of green rectangular zinc
$480
4 pieces of flat armor #1
$93
1 welding wire spool
$11
10 pieces of 1×12 pine formwork (formaleta pino)
$158
200 pieces of 2" green roof screws
$9
Transport
$297
Total Core Materials
≈ $4,180 USD
Note: An additional $2,000 is budgeted for miscellaneous materials, extra steel/hardware, wire mesh (malla) for the concrete floors, and all under-slab plumbing pipes and fittings (4-inch PVC for toilets, drain lines, water supply lines, etc.).
Phase 1 Completion
Cost Breakdown
Labor, timeline, and total estimate.
Labor
4 Workers
$1,120 / week
4 workers at $7 per hour, 40 hours per week. Total labor cost over 8 weeks: $8,960.
Builder's Fee
Creative Direction
Negotiable
A fee for Chris Linea as Creative Director and builder: project management, worker supervision, and quality control. Agreed with the buyer. Materials and crew payroll are paid separately, from a materials list and worker roster provided up front.
Timeline
8-Week Build
8 wk
Phase 1 completion window. Includes site prep, structural skeleton, and full preparation for the Phase 2 concrete pour.
Rough Estimate for Phase 1 (materials and labor)
$14,500 – $16,500
Final figure adjusted per site conditions, material availability, and any unforeseen structural requirements.
This proposal covers Phase 1 only. Phase 2 (concrete pour, stone walls, and roofing) will be quoted separately as the project progresses. Reach out to schedule a site walk-through or to request the detailed material schedule and worker roster.
Chapter 04 · What the Property Can Do
One property. A whole homestead build-out.
The main house stands today. Around it, the plan is a working homestead: Roca Viva finished as a second home, the grounds landscaped, and three ventures already mapped by Homestead Ventures running on the land.
This is a real build. Roca Viva and the ventures still have to be built and funded, and they do not earn until that work is done. A buyer is not buying a finished resort.
What’s already here
About 3,600 m² bordering the Tilari River
350 m² river-stone main house, 2 bedrooms, 2 full baths
Rooftop yoga and workout deck
Second building site with an unfinished structure
Roca Viva Phase 1 already quoted
Spring water, kitchen garden, fruit trees
Stable, garage and carport
Municipal road at the gate
The build-out, step by step
01Roca Viva · Phase 1
Metal skeleton & structural frame
An 8-week build. Rough estimate $14,500–16,500, as quoted above.
02Roca Viva · Phase 2
Concrete, stone walls & roofing
The concrete pour, river-stone walls and the two roofs, including the living roof. Quoted separately as the project progresses.
03Grounds
Walkway & landscaping
A walkway from Roca Viva’s front steps through the second site, with the ground around it landscaped, as in the concept render.
04Ventures
Horses, BSF & castings
The three Chirripó ventures set up on the land, each feeding the next. See below.
The vision
Now, and what it can become.
This is the property today, and this is what it can become. Each pair shows a real photograph next to a concept render for the build-out. It's the same approach we're taking with the Sicily Homestead build: show what's here now, then build it out step by step.
The second house
An unfinished house, finished in stone and cement.
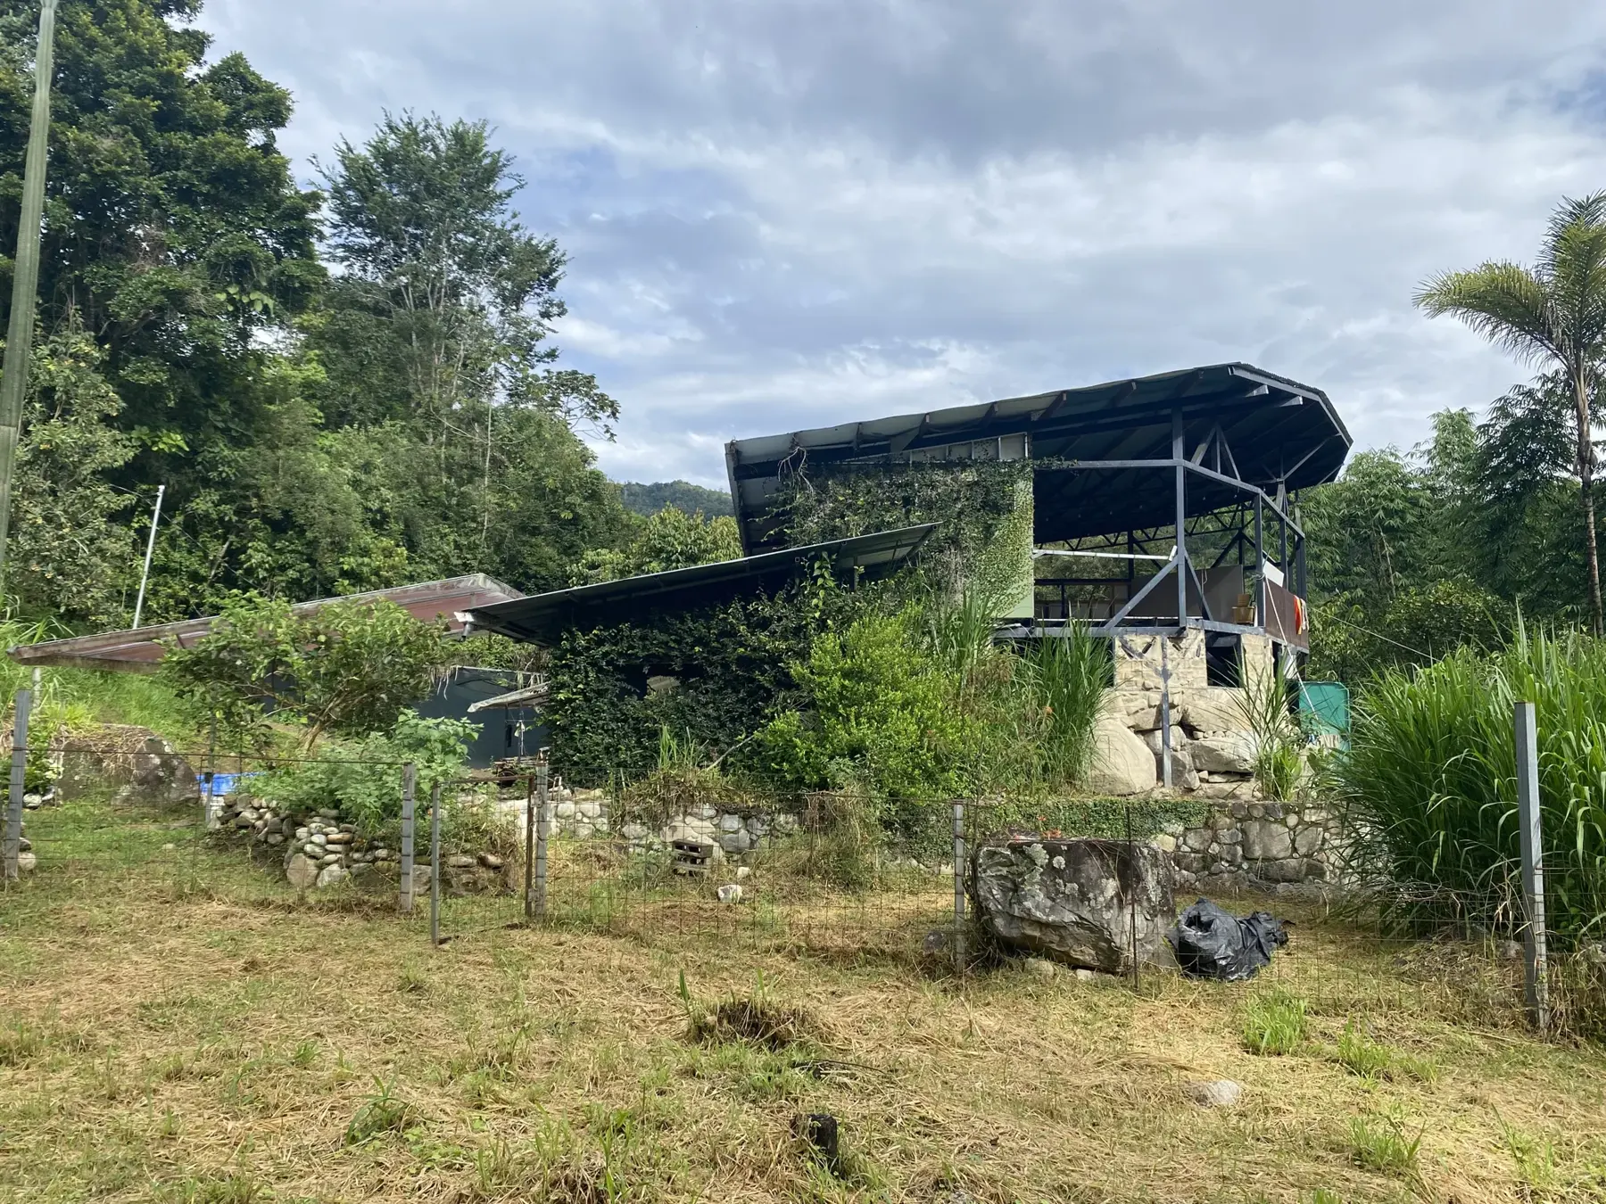
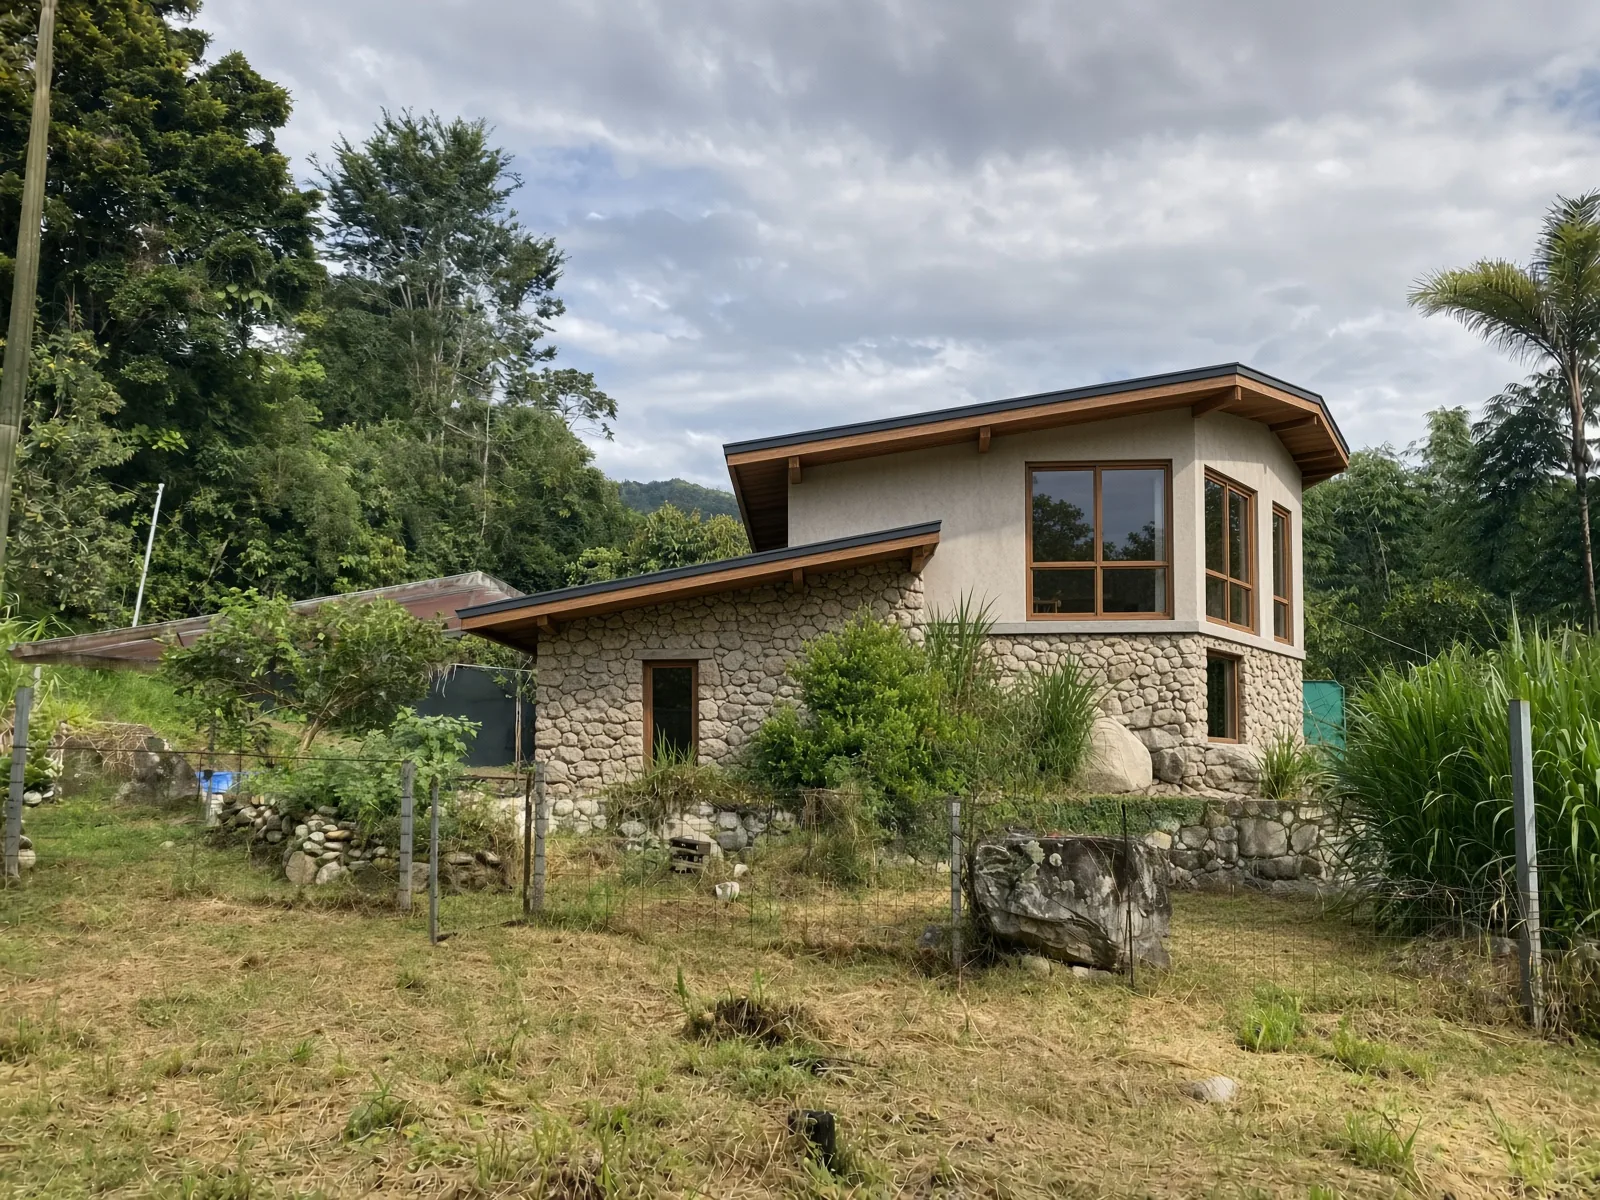
The second house stands unfinished today, already sited above the Tilari River. Finished with a river-stone base and a cement upper floor, it becomes a place to stay, with a barrel sauna on the boulders above the river, a stone-step walkway, and planted beds around it. This is the first clear step from a shell to a finished house on the land.
NowThe second house today.What it can becomeBarrel sauna, stone-step walkway and planted beds. Concept render.
NowThe side of the second house today.What it can becomeSide view, stone below and stucco above. Concept render.
Roca Viva
The unfinished site, a stone home in the cloud forest.
The second building site is open ground and a small unfinished structure. In the Roca Viva plan, that structure becomes the upper floor of a stone home blended into the cloud forest, with a grass-roofed lower floor built on the ground below. The Phase 1 frame is already quoted; this is what the site is designed to become.
NowThe Roca Viva site today.What it can becomeRoca Viva, finished. Concept render.
The garden and stable
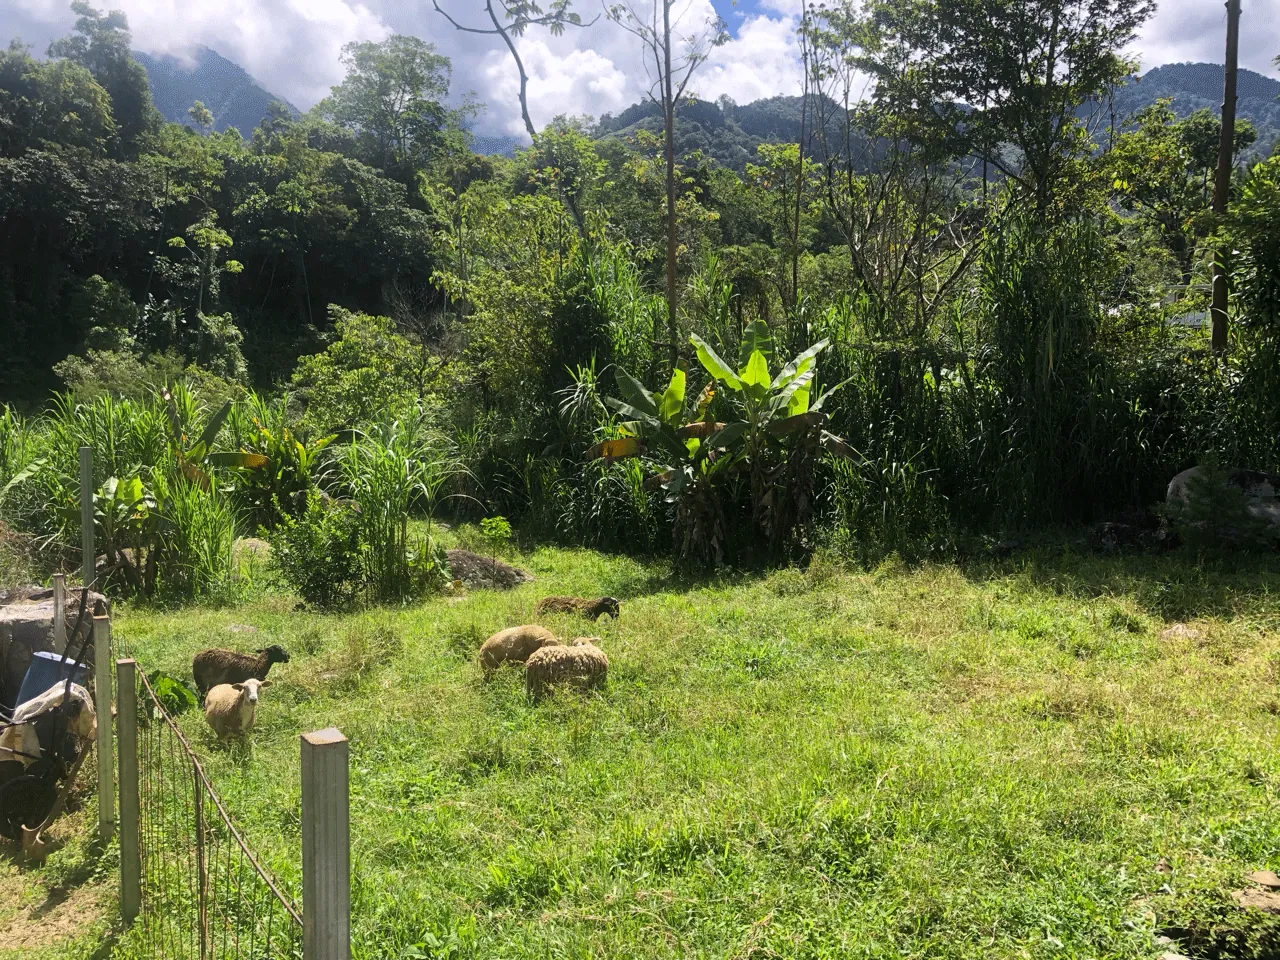
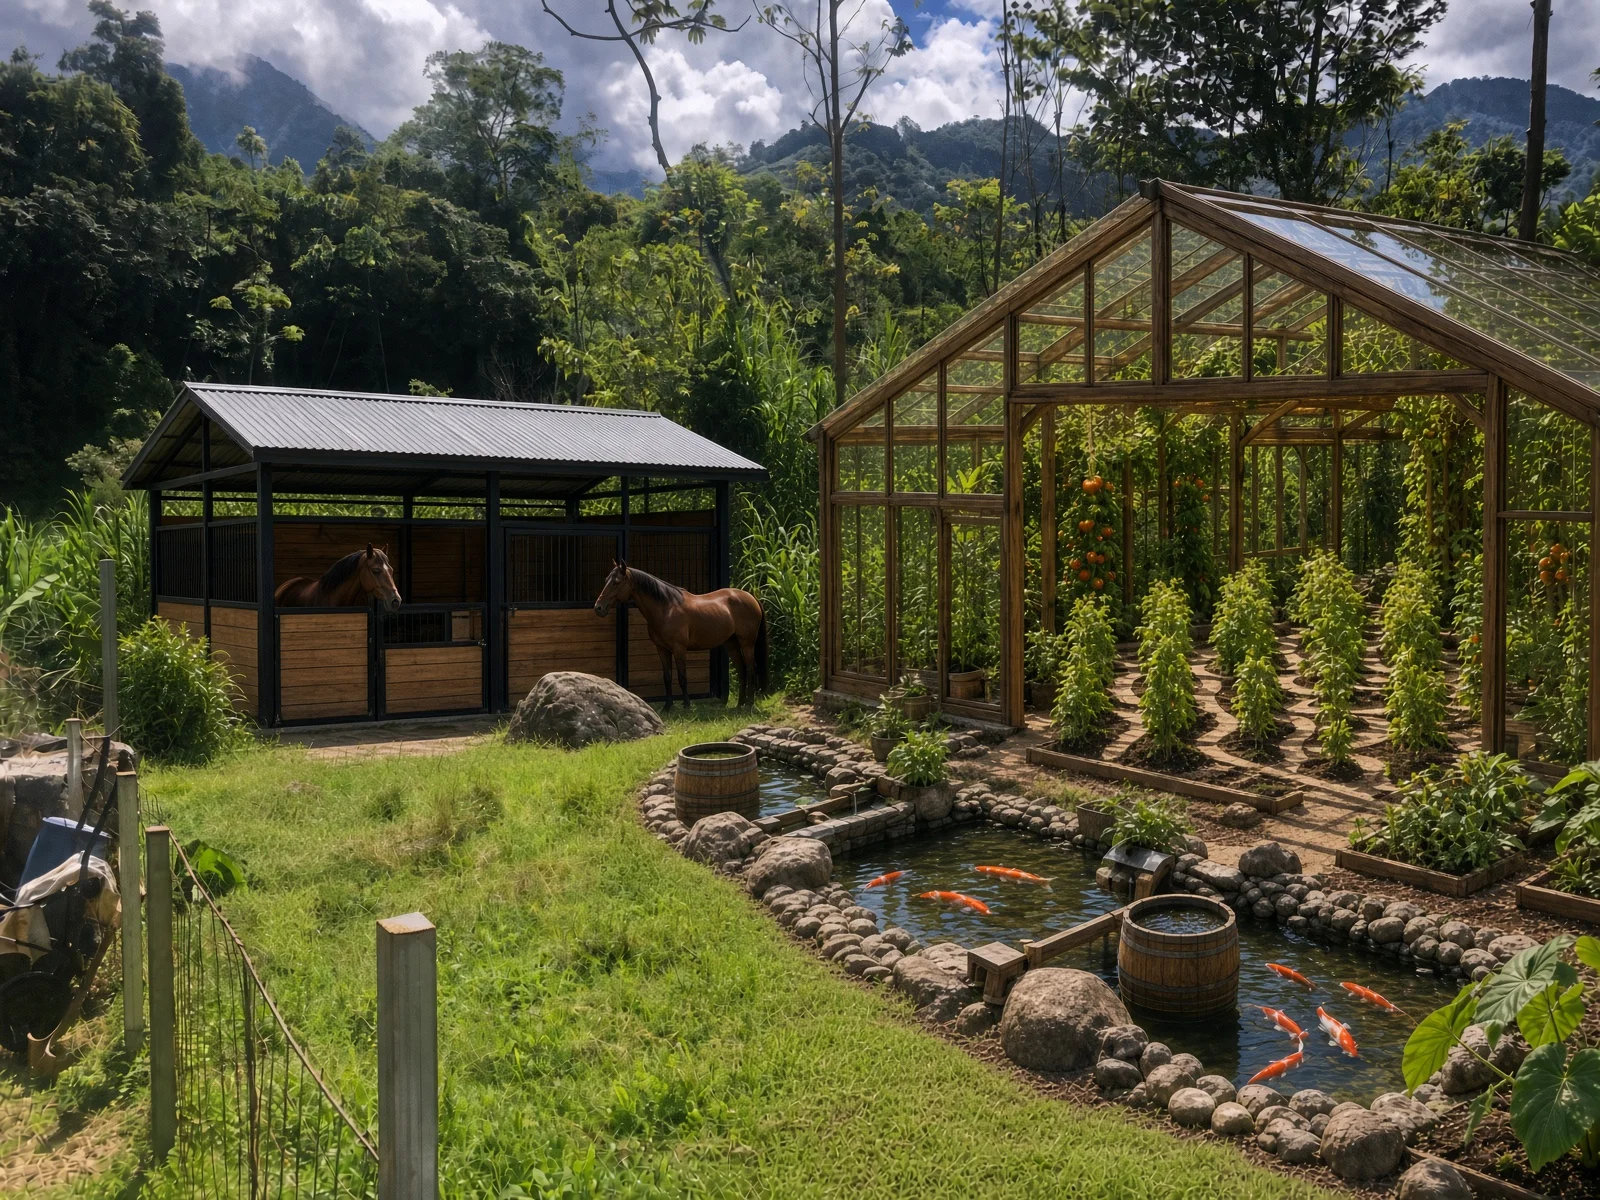
Open pasture, a greenhouse and a two-horse stable.
This pasture is flat, open, and full of sun — a rare, practical place to grow food. There is plenty of water on the property to collect, so it can hold a landscaped permaculture greenhouse: a tree nursery, labyrinth garden paths, and fish and koi ponds with rocks. On the left, a small stable tucks in behind the rock and the tall grass, between the trees: black-painted steel with a Costa Rican zinc roof, built for two American Quarter Horses. It ties directly to the Chirripó Quarter Horses venture.
NowThe pasture today.What it can becomeTwo-horse stable, with the greenhouse on the right. Concept render.
The right buyer
A new owner, the same vision.
Camp Chirripó is not being sold to just anyone. The property changes hands, but the vision moves forward. We are looking for a buyer with the funds in place and the will to see this homestead become what it was designed to be.
1 · Buy the property
Camp Chirripó, as a whole.
The owner is selling the land, the main house and the Roca Viva site together for $562,263 USD.
Chris manages the property for the owner and can walk you through the land, the house and the plan on site.
2 · Keep the visionary on
Chris Linea leads the build-out.
Chris created the vision for Camp Chirripó and built the property. He has lived in Costa Rica for almost 20 years and knows the builders, the suppliers and the people who get things done here. That protects your budget and saves you money.
The new owner gets a dedicated project manager, builder and creative lead to finish Roca Viva and grow the ventures. The fee is agreed with the buyer; materials and crew are paid separately.
Ventures
Three ventures, one loop.
The three Chirripó ventures are outlined on the Homestead Ventures site. Each could run on this land.
01
Costa Rica · Pérez Zeledón to Chirripó
Chirripó Quarter Horses.
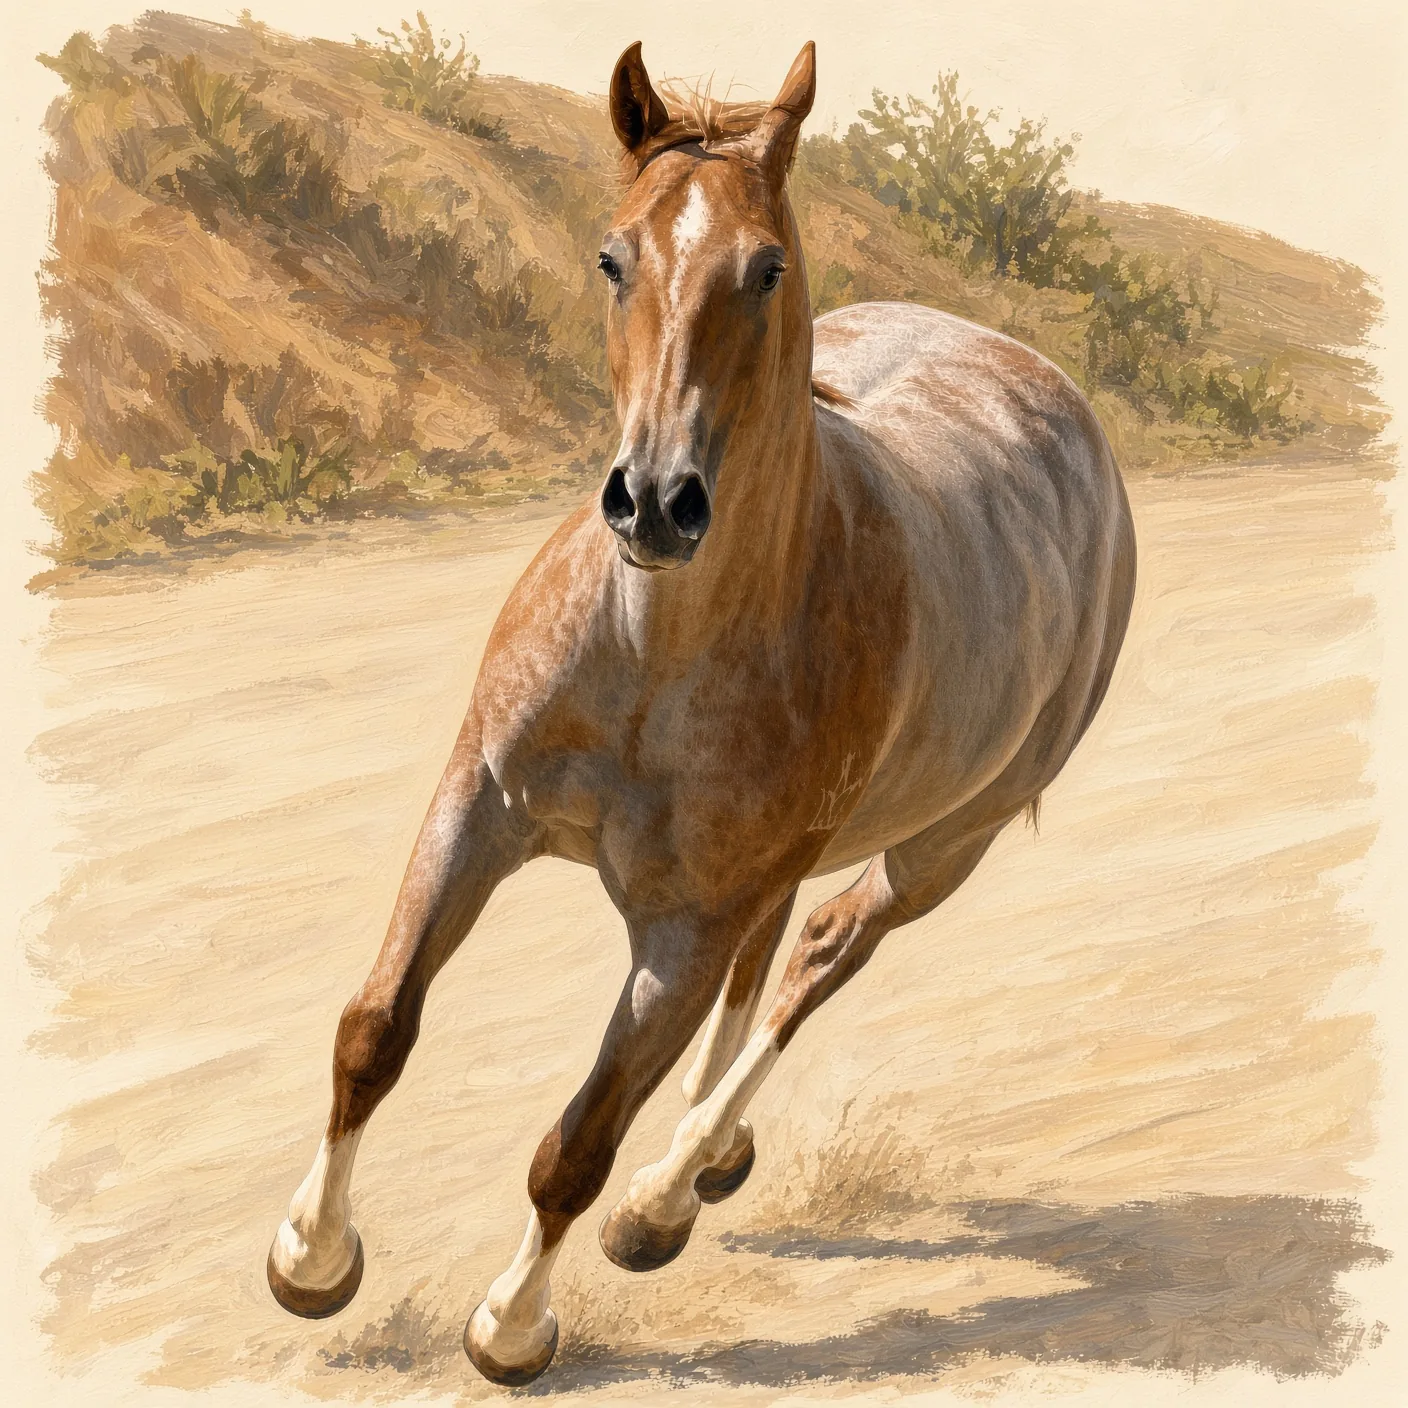
American Quarter Horses raised, bred, and worked in Canaan de Rivas.
Foundation stock from a Pérez Zeledón program moves up the mountain into Canaan de Rivas. Working horses for a working homestead — riding, land work, and stock that keeps its value. The manure feeds the worm beds. The animal pays twice.Equity, not donation.
Black Soldier Fly larvae — feed for hens and trout, frass for the worms.
Kitchen scraps and stall waste go in. Larvae come out as protein for hens and the local highland trout program. What’s left rolls into the worm beds as frass. Waste in, protein out, nothing thrown away twice.Equity, not donation.
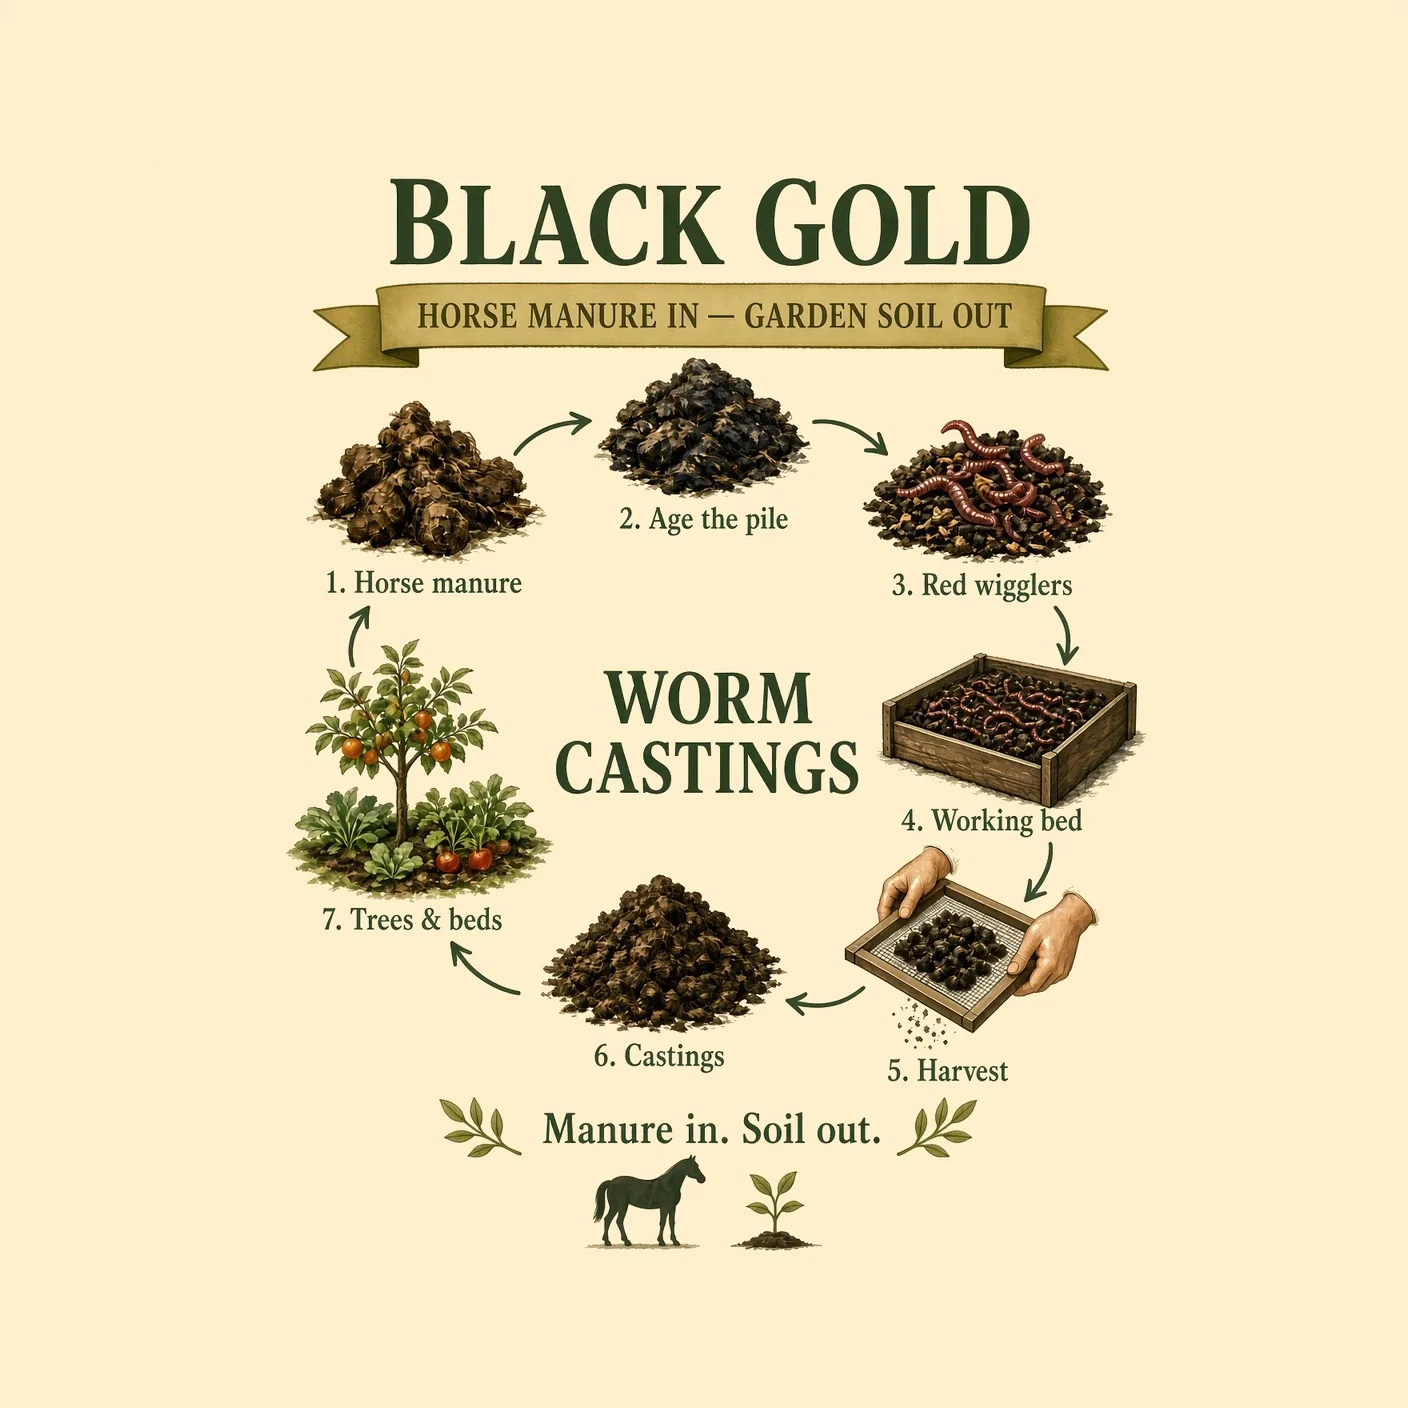
Black gold — worm castings from prized Quarter Horse manure.
Horse manure goes into shaded beds. Black gold comes out — the material serious growers call the top of the soil food chain. Eisenia fetida red wigglers do the work. What the horse doesn’t keep, the worm turns into soil. Equity, not donation.
The horses feed the worm beds, the larvae turn waste into feed, and the castings go back into the soil. Nothing is ornamental.
Income ideas
A place to live, to build, and to operate.
The main house as a boutique stay, or a home base on the land
Roca Viva as a second home or guest stay
Pop-up yoga and wellness retreats on the rooftop deck
Workshops and authentic homestead stays
Guest rides on the Quarter Horses
Quarter Horse breeding stock
BSF larvae as feed for hens and trout
Bagged worm castings
Ideas only. No revenue figures are presented.
Gallery
The land, the house, the river.
Property Film
Drone footage is on the way.
Coming soonDrone video coming: river + property overview
Main house exterior
1 / 32
Photo placeholder
Location
Mount Chirripó, Pérez Zeledón
In the Mount Chirripó area of Pérez Zeledón, Costa Rica, on a roughly 3,600 m² parcel that borders the Tilari River, with a view of Costa Rica’s highest peak (3,572 m).
A municipal road meets the property at the gate. The bus stop is a 10–15 minute walk; buses run four or more times a day, about 45 minutes to San Isidro. Uber can pick up at the gate.
Interested in Camp Chirripó?
$562,263 USD
Send a message and we’ll talk through the property, a viewing, and the build-out plan.
 Now
 What it can become
 Now
 What it can become