A Homestead Ventures Build · Camp Chirripó
Roca Viva
Hobbit-Style Stone Home at Camp Chirripó
Hobbit-Style Stone Home at Camp Chirripó
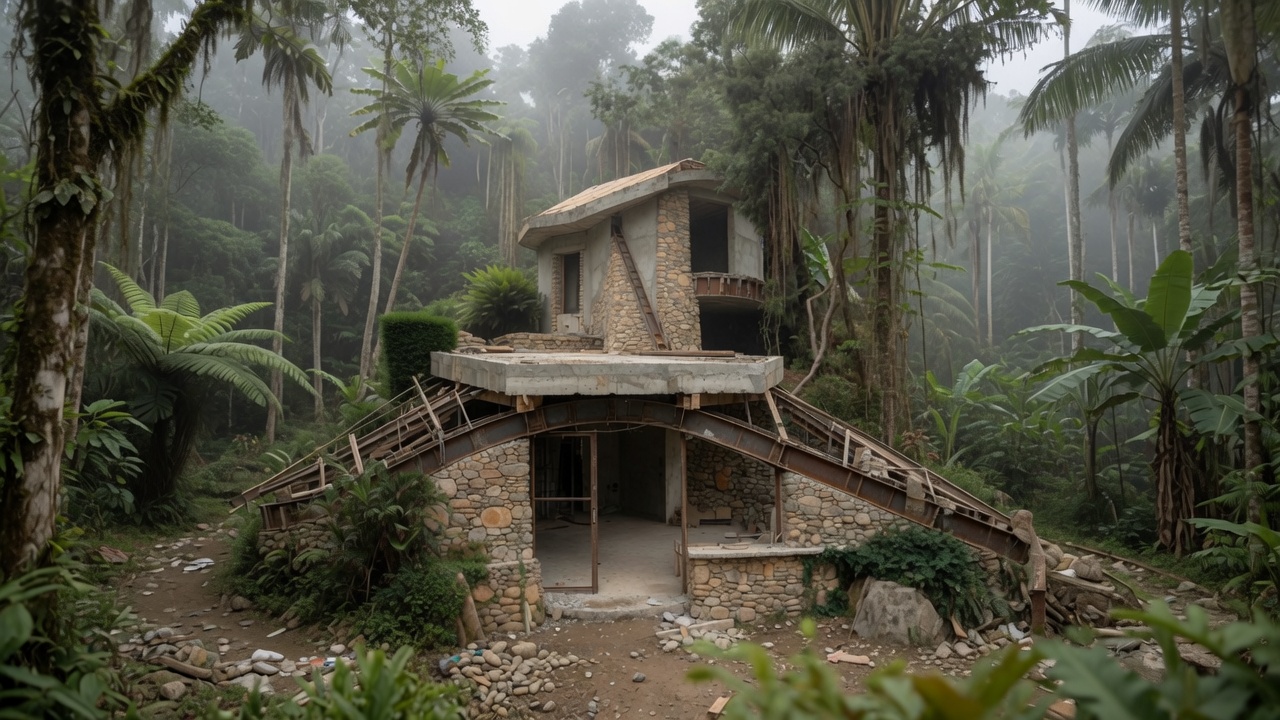
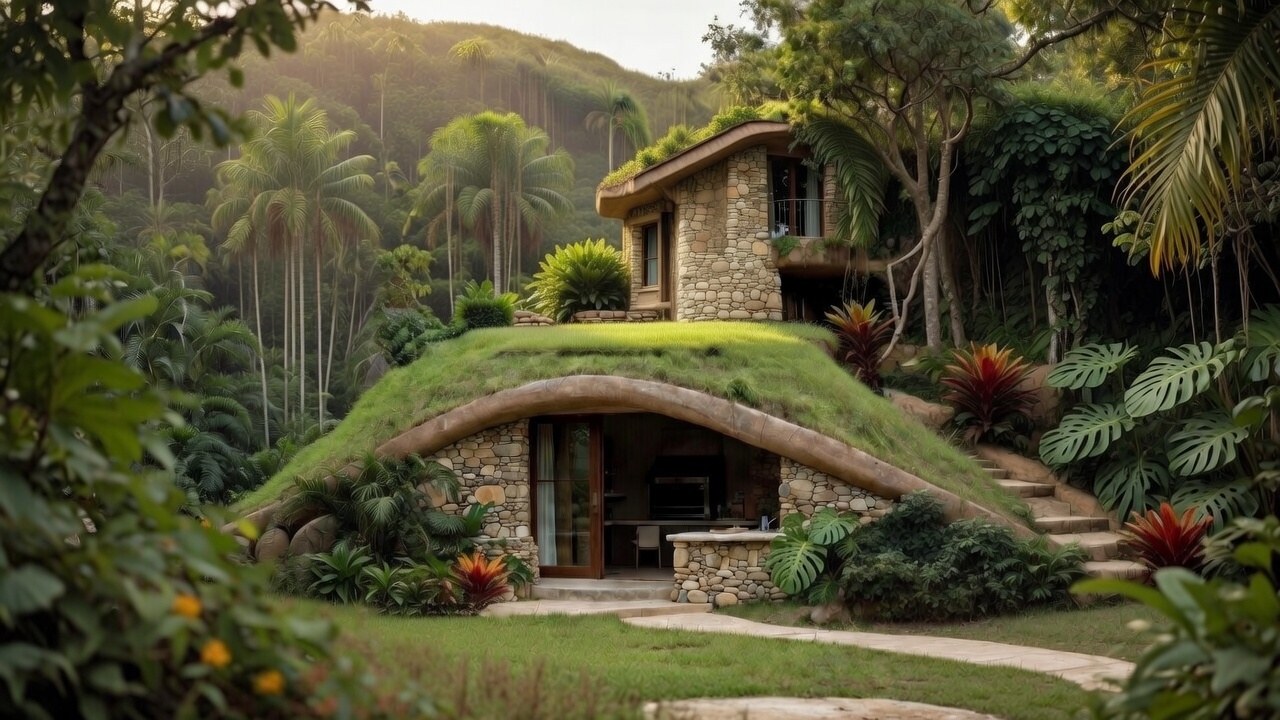
This proposal outlines the construction of a unique two-level stone home that blends into the cloud forest near Mount Chirripó. The design features natural river stone walls and two distinct roof systems.
The main bottom floor (48 m²) will have a strong, flat reinforced concrete roof designed to eventually support a living roof. The upper level (40 m²), which serves as a bedroom area, will have a separate, lighter conventional roof.
The home will measure approximately 6 meters by 8 meters on the bottom floor and 5 meters by 8 meters on the upper level, for a total built area of around 88 square meters.
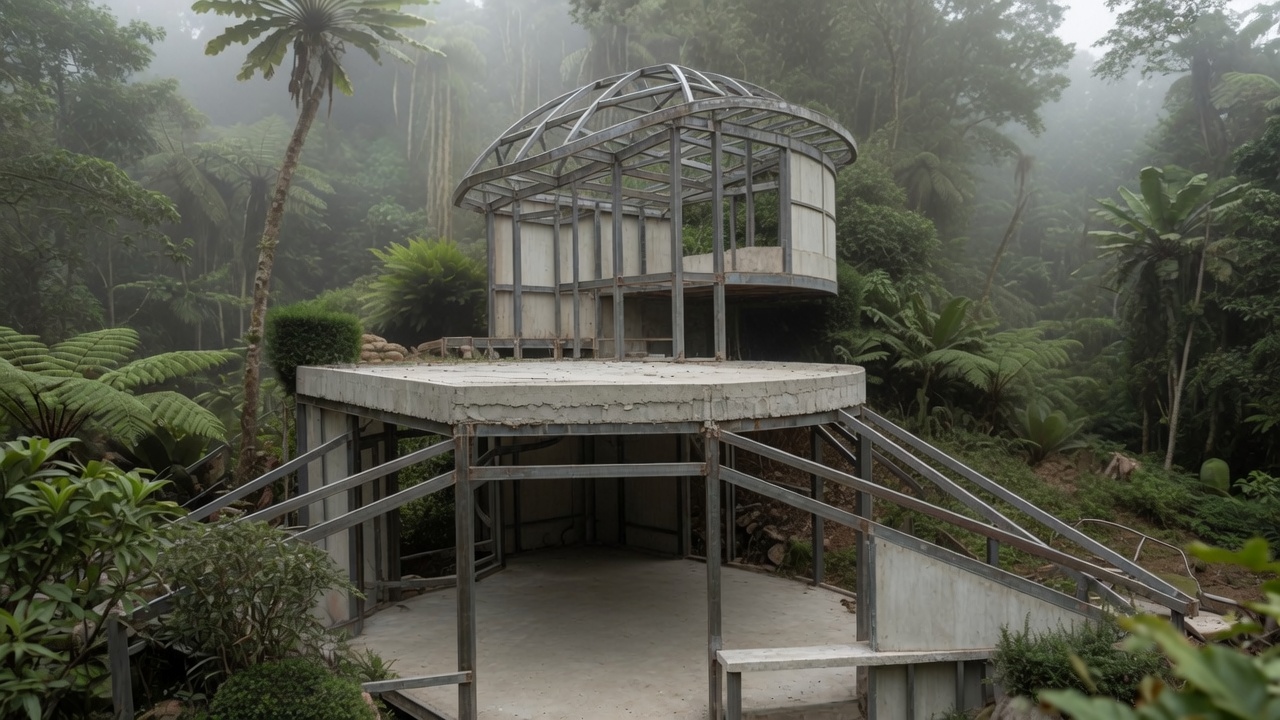
This phase focuses solely on building the complete structural skeleton of the house. The only concrete that will be poured during this phase is any small footers required for post support and anchoring into the existing rocks. All preparation for the cement floors (wooden forms and wire mesh) will be completed in this phase. Cement pouring will happen in Phase 2.
4 workers at $7 per hour, 40 hours per week. Total labor cost over 8 weeks: $8,960.
Charged for services as Creative Director of the project — including project management, worker supervision, and quality control.
Phase 1 completion window. Includes site prep, structural skeleton, and full preparation for the Phase 2 concrete pour.
This proposal covers Phase 1 only. Phase 2 (concrete pour, stone walls, and roofing) will be quoted separately as the project progresses. Reach out to schedule a site walk-through or to request the detailed material schedule and worker roster.
Discuss This Build →